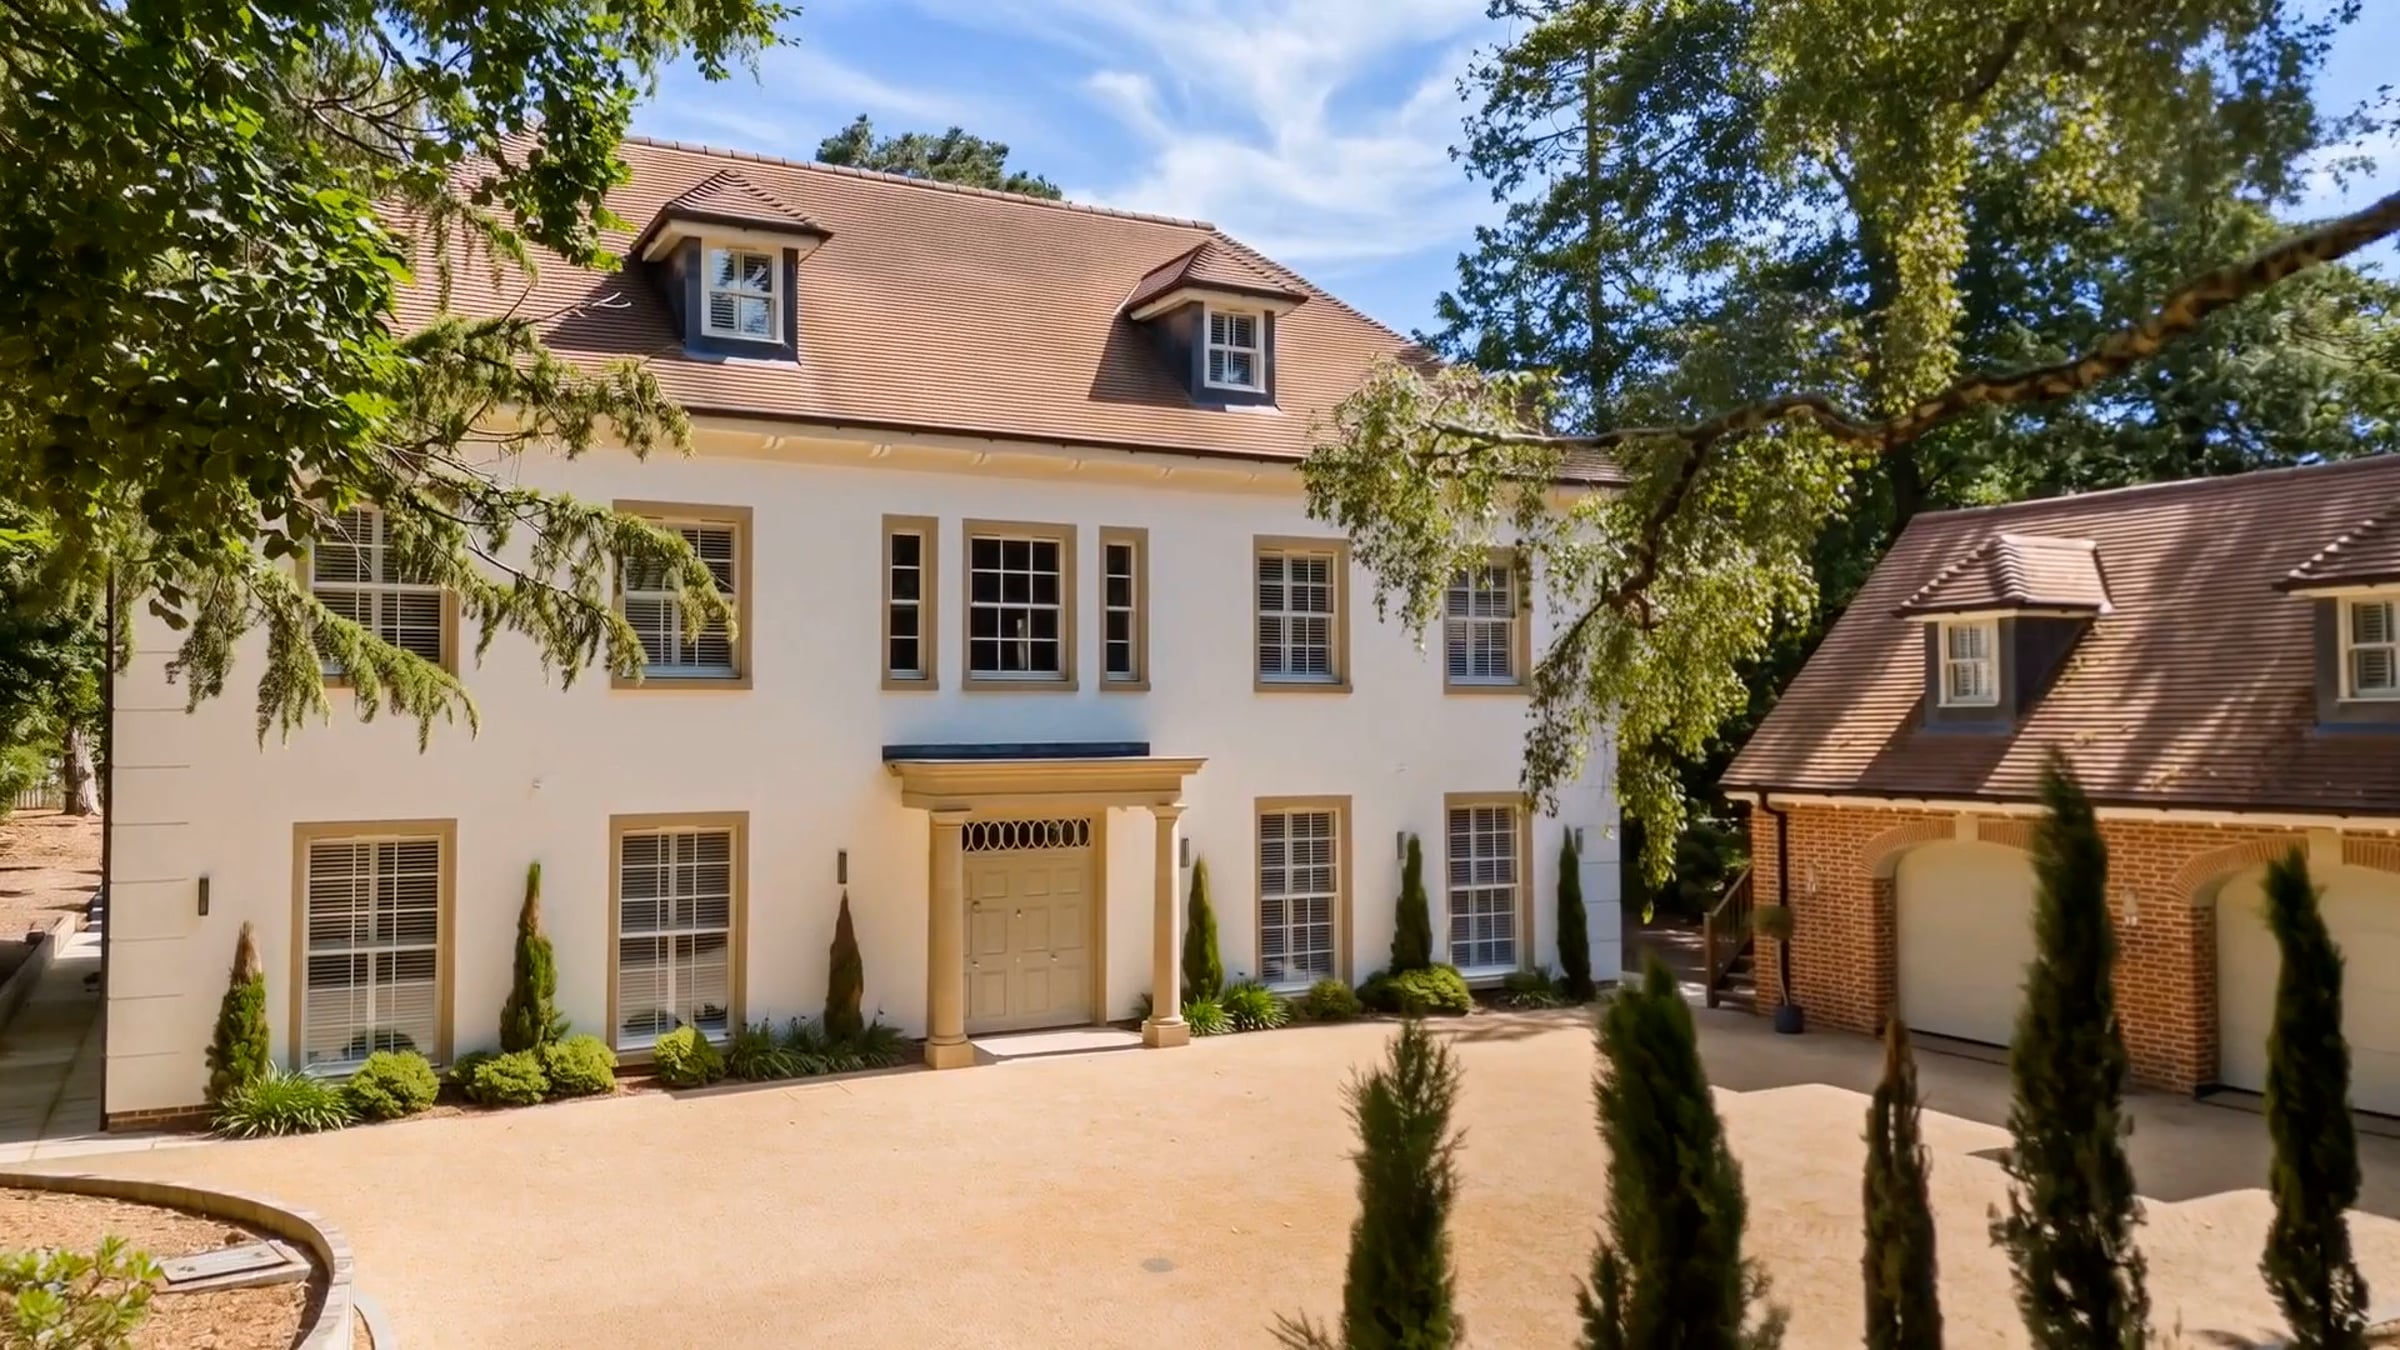
26 Vernon Road
Marine Estate, Leigh-on-Sea
£3,950,000Four-storey contemporary coastal residence
- Bedrooms
- 6
- Recorded area
- 5,640 sq ft
- Recorded land
- Unknown
- Ownership intensity
- High · editorial
Source checked: 3 Sep 2026
Explore this home ↗Home 144 · Aveno permanent dossier · published 29 Oct 2026
Wilderton Road, Branksome Park, Dorset
Explore costs, work back from your budget, and discover three alternatives.
A clearer purchase / Birch House
A private illustration for an individual buying one residential property. Choose the property’s tax location before calculating. Your answers stay on this page.
Tax rates checked 26 October 2026. Rules can change; verify for your completion date.
HMRC SDLT ↗Non-resident rules ↗Welsh LTT ↗Scottish LBTT ↗Scottish ADS ↗Another possibility
At or below this home’s recorded reference of £3,950,000. Up to three other admitted £2.5m+ homes recorded for sale, ordered by nearest asking price below the ceiling. Location, condition, tax and ownership costs differ. Availability requires confirmation.
Marine Estate, Leigh-on-Sea
£3,950,000Four-storey contemporary coastal residence
Source checked: 3 Sep 2026
Explore this home ↗Corbar Close, Hadley Wood
£3,950,000Outstandingly modernised private-road residence
Source checked: 4 Sep 2026
Explore this home ↗Camp Road, Wimbledon Common
£3,900,000Modern detached Wimbledon residence with recently renewed principal suite
Source checked: 4 Sep 2026
Explore this home ↗Independent reading
Read the building schedule before the blended headline. The £3.95m guide equates to approximately £678 per house sq ft, versus £578 across the full marketed total. Neither figure is a valuation. The guest accommodation, gym and leisure programme deserve separate legal, condition and running-cost checks before they are treated as equivalent residential space.
Why this belongs in Aveno
Current listing, exact identity, component-area schedule, buyer dossier and exact official external-film bridge satisfy the owner-approved continuity policy. Playback was not independently checked and is not claimed.
Substantial traditional luxury programme; modernity is not a mandatory gate.
Published entertaining and family-space programme.
Established Branksome Park context; exact plot checks remain buyer-side.
Published guest, gym and pool accommodation.
Aveno Intelligence Passport
Each signal is calculated or interpreted for this home. Official records are joined only after the property identity is defensible; otherwise Aveno shows the exact missing key.
No address-level official claim is made until the exact address or UPRN is established.
PROTECTED FROM FALSE MATCHCalculated from the current reference price and publisher-stated floor area—not an independent valuation.
Held back until a market price and physical specification are available.
88% overall evidence coverage. Connected does not mean independently verified unless the ledger explicitly says so.
This is the evidence most likely to change the current Aveno action—not merely add another document.
Aveno keeps this visible so uncertainty influences the viewing, offer and survey strategy.
Official evidence map
Land Registry can establish sale history; EPC can reveal rated floor area and energy assumptions; Planning Data can surface constraints by UPRN or coordinate. A link alone is never counted as intelligence.
Current £3.95m exact-address instruction; publisher attribution.
Source ↗connectedPublisher plan separates 5,822 sq ft house and 1,014 sq ft outbuilding. An independent survey is outstanding.
Source ↗partialExact current publisher bridge established. Playback was not independently checked.
Source ↗not matchedOfficial title, UPRN and registered boundaries not connected.
Source ↗Published / verified
Investigate next
Still unknown
Current original instruction and linked brochure rechecked on 29 October 2026. The page offers the named address at £3.95m and links Vimeo 1234387476. The brochure floor schedule separates the house from the outbuilding. Map position is an approximate Branksome Park reference, not a house pin. Gallery inspection is optional under the owner-approved video-led policy. Official publisher film; playback not independently checked. Direct official Vimeo player link only. No agent photograph, video still or footage is copied. Playback was not independently checked in the managed environment and no working-playback claim is made. Original labelled Aveno area graphic and original listing link. Third-party material remains the property of its publisher. The publisher does not endorse Aveno’s independent assessment.
Aveno records corrections and preserves the observation date. Owners, agents, architects and rights-holders are invited to provide documentary evidence.
Price, status, withdrawal, relisting and sale signals are preserved as dated observations. Missing history is never reconstructed as fact.