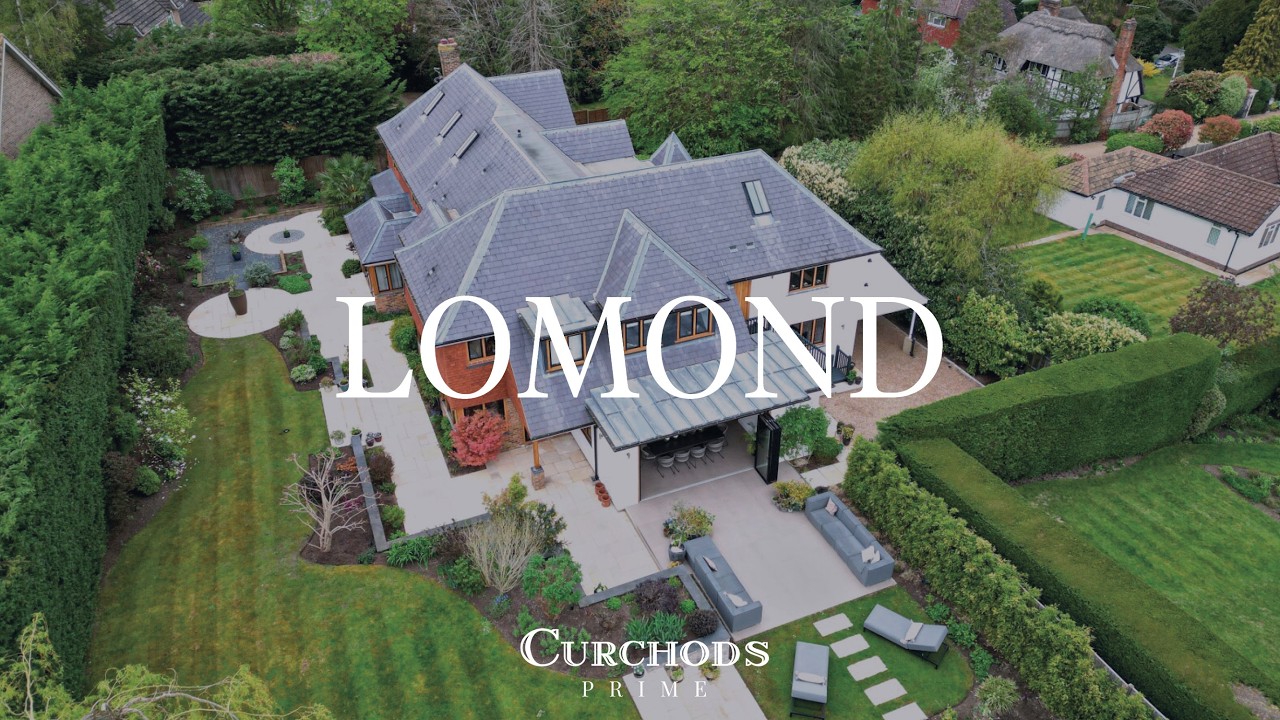
Arts and Crafts-inspired contemporary luxury house
Home 161 · For sale
Lomond
Glendene Avenue, East Horsley, Surrey
Independent reading
A 6,000 sq ft Arts and Crafts-inspired house on a private East Horsley road, pairing oak-framed detailing and vaulted spaces with a Poggenpohl kitchen, six bedroom suites and about half an acre.
The £3.65m ask equates to about £608 per marketed sq ft, not a valuation. Signed measurement, title/private-road obligations, approvals, specification warranties and actual energy and grounds costs decide whether the strong finish carries through to ownership.
Bedrooms6
Publisher-stated area6,000 sq ft
Grounds, approx.0.5 acres
The 30-second view
Three things worth knowing.
Whether signed area, title/private-road duties, approvals and actual running records substantiate the turnkey premium.
The round 6,000 sq ft marketing figure is not yet a signed component measurement.
Consider the next stepUnderstand the purchase.
Explore costs, work back from your budget, and discover three alternatives.
+
Understand the purchase.
Explore costs, work back from your budget, and discover three alternatives.
A clearer purchase / Lomond
The house price is
only the beginning.
A private illustration for an individual buying one residential property. Choose the property’s tax location before calculating. Your answers stay on this page.
Ownership and main-residence replacement rules matter. Select based on your circumstances; owning another home does not always mean the surcharge applies.
Tax rates checked 26 October 2026. Rules can change; verify for your completion date.
HMRC SDLT ↗Non-resident rules ↗Welsh LTT ↗Scottish LBTT ↗Scottish ADS ↗Another possibility
What else could
this budget buy?
At or below this home’s recorded reference of £3,650,000. Up to three other admitted £2.5m+ homes recorded for sale, ordered by nearest asking price below the ceiling. Location, condition, tax and ownership costs differ. Availability requires confirmation.
Dorney Reach Riverside Residence
Dorney Reach, Maidenhead
£3,650,000New-build contemporary Thames-side residence
- Bedrooms
- 5
- Recorded area
- 4,102 sq ft
- Recorded land
- 0.95 acres
- Ownership intensity
- High · editorial
Source checked: 3 Sep 2026
Explore this home ↗Alderbrook House
Mayfield Road, Weybridge
Guide price £3,500,000Award-winning contemporary riverside family house
- Bedrooms
- 6
- Recorded area
- 6,380 sq ft
- Recorded land
- Unknown
- Ownership intensity
- High · editorial
Source checked: 31 Oct 2026
Explore this home ↗Barcombe
Croxley Green, Rickmansworth
£3,500,000Outstandingly modernised detached period residence
- Bedrooms
- 6
- Recorded area
- 4,958 sq ft
- Recorded land
- 1 acres
- Ownership intensity
- High · editorial
Source checked: 10 Sep 2026
Explore this home ↗How we assess this homeOptional scores, the reasons behind them and the detailed decision tools.+
These are Aveno’s editorial assessments, not valuations, survey findings or guarantees. Design scores describe the selection; data-readiness scores describe how complete the recorded evidence is. Higher scores do not mean fewer purchase risks.
Why this belongs in Aveno
Remarkable is
an evidence test.
Flagship intelligence95remarkability / 100
READY release under the owner-approved any-era luxury and external-film continuity policies: live original instruction, unique identity, measured-area disclosure, complete buyer dossier and exact official external-film bridge are present; playback is access-unavailable and is not claimed.
Luxury and condition24/25
Current publisher describes a superb specification.
Design and character24/25
Oak-framed Arts and Crafts cues and vaulted spaces.
Privacy and setting23/25
Gated half-acre private-road position.
Lifestyle24/25
Six suites, multiple receptions and village/station access.
- Substantial private-road East Horsley scale.
- Coherent Arts and Crafts-inspired identity with high-spec contemporary systems.
- Six-suite family programme close to village and station.
- Live named original instruction.
- Stable full address and 6,000 sq ft area.
- Exact official YouTube bridge.
- Current tenure, EPC and tax attributions.
- Title/private-road duties and signed measurement.
- Approvals, warranties, actual costs and comparables.
- Playback access-unavailable and not claimed.
Aveno Decision Engine · live model
What does the evidence
change?
Current buyer actionINVESTIGATE — VERIFY TITLE, AREA AND SYSTEMS
The current specification is strong; legal and operating records decide the price case.
Identity confidence100%
Lomond, Glendene Avenue, East Horsley, Surrey
Curchods CEH260021 exposes the name, address, postcode, price, area, accommodation and exact film ID.
UPRNStill protected
01
Premium test
Is the asking premium supported?
Guide midpoint£3,650,000£6,548 / m²
versusLocal evidence benchmarkWithheld0 size-known local references
Subject vs unadjusted evidence—
ReferenceDateAreaPrice / ask£/m²
Resulting referenceWithheldNot a valuation. It exposes how much premium the evidence must justify.
The references are not a surveyor-selected valuation set. Recency, condition, land, architecture and improvements are not fully adjusted. Aveno shows the gap instead of hiding it behind false precision.
02
True ownership load
The cost after the keys.
Five-year cost above purchase price£363,750–£381,750SDLT + disclosed transaction extras + acquisition checks + modelled running and replacement allowances. Mortgage interest and major defects excluded.
03
Claim audit
Marketing claim → buyer consequence.
Evidence readiness88/100
Tap the evidence cards as if the seller supplied them. Aveno recalculates the decision—not the beauty.
PROCEED TO VALUATION04
Property memory
The home’s price story.
Direct transaction memory is not yet matched.
This history does not prove fair value. It tells the buyer exactly how much of the current price must be explained by market growth, improvements, specification and scarcity.
Look beyond the listingSale history · heritage · planning evidenceOpen official records
Sources, facts and unanswered questionsRead the evidence ledger, publisher notes and questions to investigate.+
Official evidence map
What is matched.
What is withheld.
Land Registry can establish sale history; EPC can reveal rated floor area and energy assumptions; Planning Data can surface constraints by UPRN or coordinate. A link alone is never counted as intelligence.
connected
Original market evidence
Current £3.65m exact-property instruction.
Source ↗partialArea
6,000 sq ft attributed; signed components outstanding.
Source ↗partialOfficial film
Exact current publisher bridge; playback not independently checked.
Source ↗not matchedTitle/private road
Official title, UPRN and obligations not connected.
Source ↗Published / verified
- Current exact instruction: Lomond, Glendene Avenue, East Horsley KT24 5AY, For Sale at £3.65m.
- Publisher records 6,000 sq ft, six bedrooms, six bathrooms, five receptions and about half an acre.
- Freehold, Band H and EPC C79 are current publisher attributions.
- Standard-rate SDLT is £351,750; additional-property illustration £534,250, subject to buyer circumstances and completion rules.
Investigate next
- Obtain title, UPRN and private-road maintenance/covenant evidence.
- Commission signed component measurement and verify whether garage or plant areas enter the 6,000 sq ft.
- Check planning, Building Control, completion and warranties for the house and integrated systems.
- Obtain three years of utilities, servicing, insurance and grounds records; commission building, drainage and services surveys.
- Request condition-adjusted completed-sale evidence from the buyer’s valuer.
Still unknown
- Title/UPRN, private-road and covenant obligations.
- Signed measurement and component boundaries.
- Approvals, warranties and actual operating costs.
- Condition-adjusted completed-sale comparables.
- Independent film playback was access-unavailable; the exact bridge is verified and no broken, removed or mismatched evidence was found.
Curchods CEH260021 was rechecked on 31 October 2026: status For Sale, £3.65m, 6,000 sq ft and exact YouTube ID Xf-Nt6CyuDQ. Official publisher film; playback not independently checked. Direct official YouTube watch-page link from current Curchods reference CEH260021. No iframe, agent photograph, video still or footage is copied. Playback was access-unavailable and is not claimed. Original labelled Aveno evidence graphic and original listing link. Third-party material remains the property of its publisher. The publisher does not endorse Aveno’s independent assessment.
Record integritySee something inaccurate or hold better evidence?
Request a correction →Aveno records corrections and preserves the observation date. Owners, agents, architects and rights-holders are invited to provide documentary evidence.
Aveno Time MachineFollow this home’s market history.
Open market timeline →Price, status, withdrawal, relisting and sale signals are preserved as dated observations. Missing history is never reconstructed as fact.